Start with the place you already own.
Yarda begins with the property itself, so the design is grounded in lot shape instead of a generic inspiration board.
Yarda AI for homeowners
Turn real property imagery into a landscape plan with front and back yard concepts tied to the same lot.

From lot to landscape
Yarda begins with the property itself, so the design is grounded in lot shape instead of a generic inspiration board.
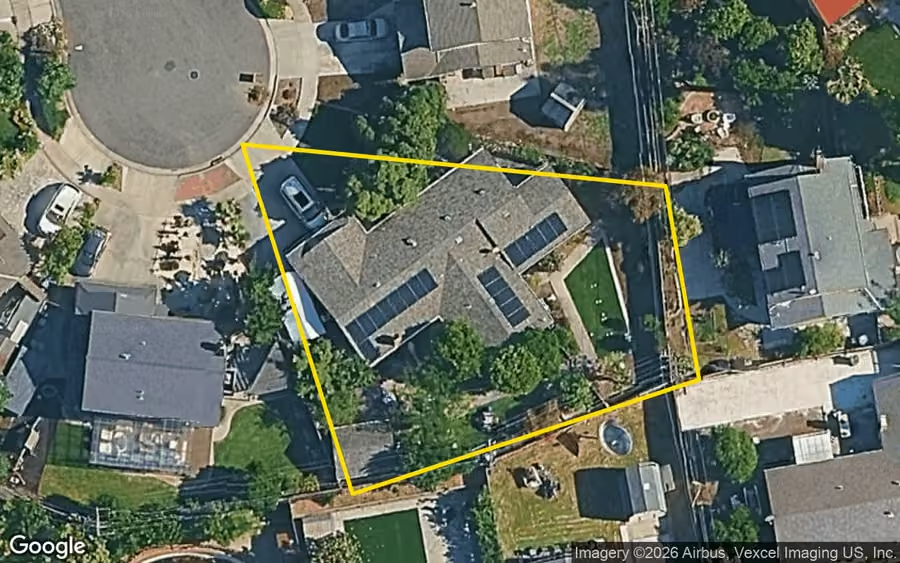
The highlighted Lakewood lot keeps the planning area visible before style or feature choices enter the picture.
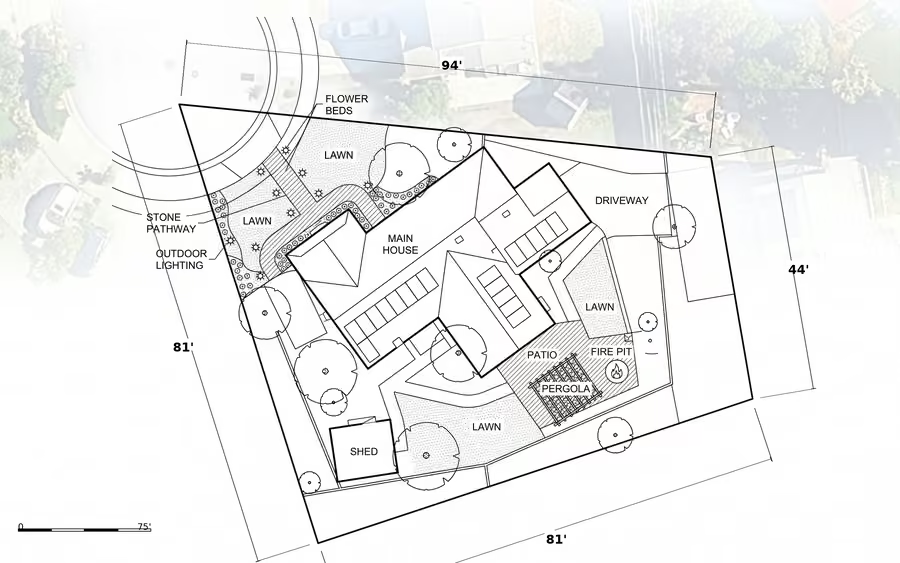
The 94 foot, 81 foot, and 44 foot labels keep scale visible before you compare layouts or talk with a contractor.
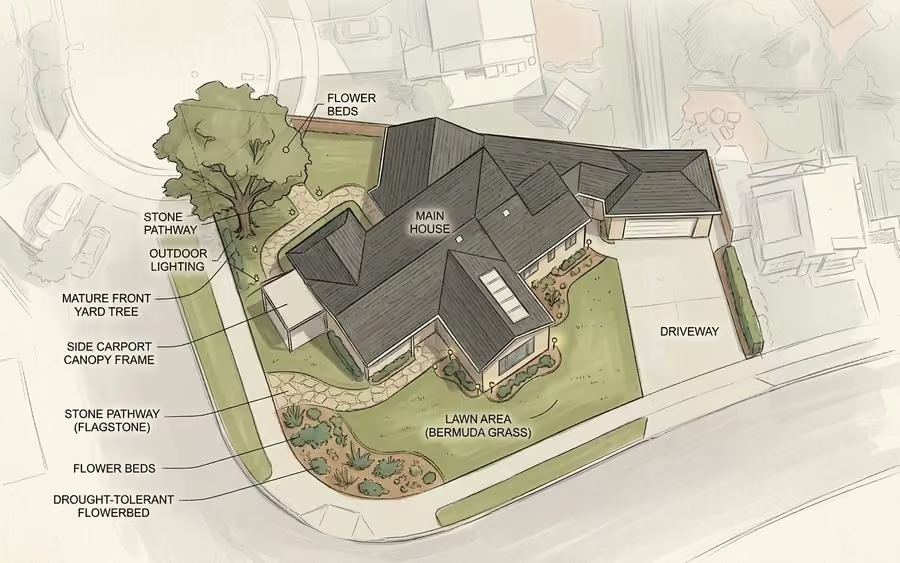
The front yard concept carries the layout into a view homeowners can share with contractors.
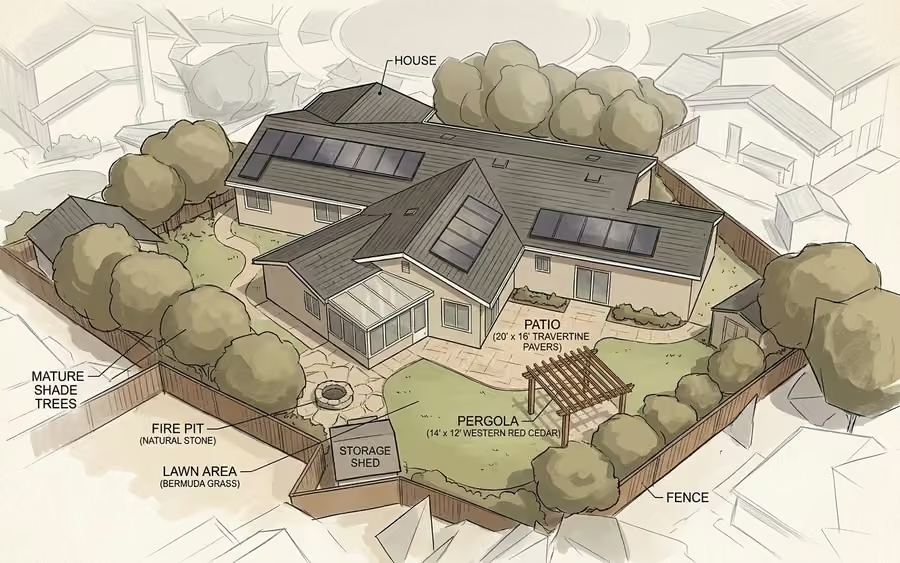
Back yard output is labeled as a concept and stays connected to the same parcel design.
Satellite view of a Lakewood residential lot with its property boundary highlighted. Yarda 2D site plan of a Lakewood lot with 94 foot, 81 foot, and 44 foot dimension labels. Front yard concept rendering generated from the same Lakewood lot. Back yard concept rendering generated from the same Lakewood lot.
Satellite to plan
The same property line anchors both views, so the design reads as a plan for this lot instead of a detached rendering.
What comes back
Plan view first, so you can compare layout, scale, and zones before choosing a direction.
Readable 94 ft, 81 ft, and 44 ft parcel references.
A curb-side view that follows the same design language.
A backyard concept for the private outdoor space.
Save, HD, and contractor quote actions can sit behind sign-in.
Ready when you are
Yes. Enter your address to start a homeowner design from public property imagery.
No photos are required to begin. Yarda starts from an address and public imagery, then lets you review the property before generating.
No. The plan is a design concept with visible parcel dimensions. Contractors should verify conditions before quoting or building.
Landscape professionals should use Yarda Pro for client projects, sales proposals, and professional design tools.